Bayou Park · Dickinson, Texas
$789,999 · 5 bed · 3 full, 1 half bath · 3,660 sq ft · .646 acre
Two-thirds of an acre at the end of a gated cul-de-sac. Five bedrooms, a pool and spa, and a back yard with room left over for the sport court.
Walk it yourself
A Matterport scan of every room. Walk it at your own pace, in your own time, before you ever drive out here.
Rather not wait for it to load? Open the tour at Matterport.
If you've been looking on this side of the county
Acreage with a house you'd have to redo, or a new build on a sixth of an acre. Here are the answers to the questions you were going to have to ask twice.
.646 of an acre at the end of a cul-de-sac inside a gated section, 3,660 square feet, pool and spa. Price per square foot and price per acre both move against you the moment you cross into League City or Friendswood looking for the same thing.
Installed in 2021. Five years old, and the owners who put it in are the ones selling it — so the equipment history is first-hand and it is in the disclosure rather than in a story.
$650 a year. Mandatory, Bayou Park III. Once a year, one bill. Read the resale certificate for what it covers before you assume either direction.
Right — and on this street it does not need to be. Old Orchard Court is a 60-foot private street, per the recorded survey, and it dead-ends in the cul-de-sac this house sits on. There is no through traffic to police. Nobody drives past this house on the way to anywhere, because there is no anywhere past it.
A guard stops strangers at the entrance. A dead-end private street means they were never coming down it. That is the part you notice with kids on bikes, and it is why this lot was worth buying at the end of the court rather than the middle.
Worth asking your insurance agent whether they credit controlled-access communities — many do, and most will not apply it unless you raise it.
The three-car tandem garage. That is what the tandem bay is for, and it is the reason this house has one where most in the section do not. Bring a tape measure to the showing and settle it in ninety seconds.
Bayou Park keeps boats and RVs garaged rather than parked out front, which is the rule doing the work every time you drive home to a street with nothing on it. The full deed restrictions are posted below.
Except this one was rebuilt from the inside out, and the finish level is the giveaway. Custom cabinetry, detailed moldings, wood-look tile through most of the first floor, a copper farmhouse sink and double ovens — none of that is 2014 builder-grade, because most of it is not from 2014. The pool and spa went in 2021. The systems and surfaces are younger than the roofline suggests.
K. Hovnanian, 2014, with the seller's disclosure posted below before your first showing rather than surfacing on day six of your option period. Bring your own inspector and check it against what the owners wrote.
Worth understanding before you buy
It is the feature buyers ask about most and understand least. Three communities can all advertise the word and give you three different things. Here is how to tell them apart, and what to ask about this one.
Staffed. A person in a gatehouse, logging visitors. Rare in this price band and expensive to run — you pay for it in the dues, every month, forever.
Controlled access. A code, a clicker or a card, with cameras on the entrance, and no staffing bill inside your dues. This is Bayou Park Sec 3 — and behind it, a private street that dead-ends rather than a grid a guard would have to watch.
Decorative. A handsome gate that stands open all day and closes at night, or never closes at all. It is landscaping. Some listings still call it gated.
None of these is wrong to buy. Knowing which one you are buying is the whole point.
A gate deters the opportunist and the bored. It does not stop someone who actually wants in, and anyone who tells you otherwise is selling. Buy a gate for what it reliably delivers, which is who is not driving down your street: no cut-through commuters, no door-knockers working the neighborhood, no one turning around in your driveway at eleven at night.
Here that effect stacks three deep. The section is gated. Old Orchard Court is a 60-foot private street, per the recorded survey. And it dead-ends in the cul-de-sac this house sits on. Nobody drives past this house on the way to anywhere, because there is no anywhere past it.
A private street is not the city's to repave, which is where most gated communities get expensive. Not this one. Bayou Park III's recorded declaration puts the private streets and the entrance gates in the Common Area and funds "lighting, improving and maintaining the private streets" and the "repair and maintenance of security equipment and entrance gates" out of the annual assessment — plus a reserve.
That assessment is $650 a year. One bill, once a year, covering a road, a gate and the cameras on it. Compare that to any gated community you have looked at and it is a short conversation. The full declaration and bylaws are posted below if you want to read it yourself rather than take our word for it.
The house
The lot, the pool, and every room. If a photograph is not here, it is because the house does not have that room — not because we skipped it.
Inside
Three thousand six hundred and sixty square feet is a number. Here is what it is actually made of.
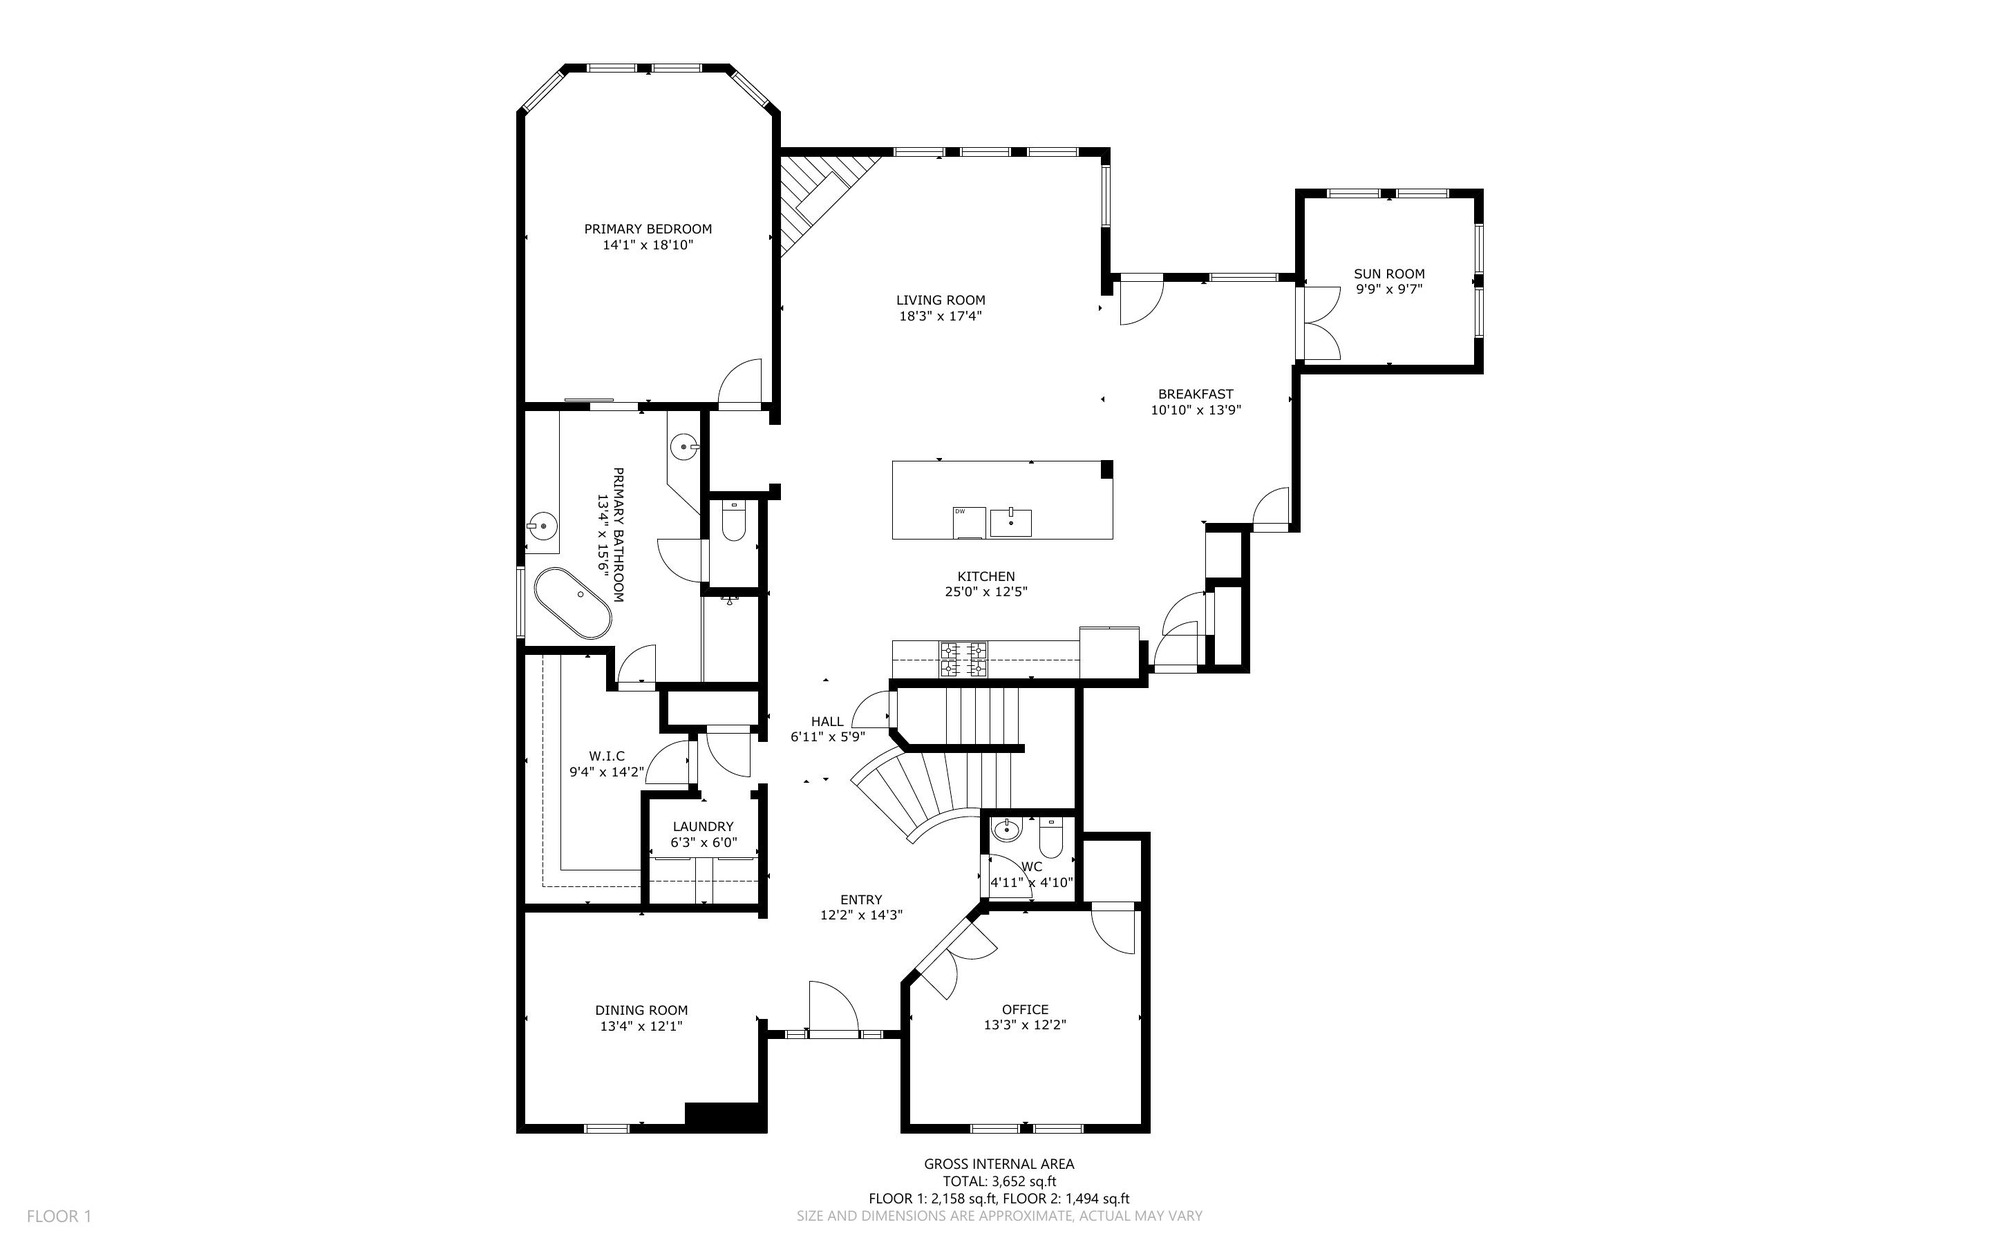
You come in under a two-storey entry with a wrought-iron staircase, a study behind French doors on one side and a formal dining room on the other. Past that the house opens up and does not close again: a living area framed by walls of windows two storeys tall, a stone fireplace running the full height of them, and exposed beams across the ceiling.
The kitchen sits open to all of it — granite, glass-tile backsplash, a copper farmhouse sink, double ovens, a gas cooktop with a pot filler, and an island with seating. Breakfast room off the kitchen, sunroom past that, utility room where it belongs rather than where it fit, and a three-car garage off it — the third bay tandem, which is where the boat or the workshop goes. The primary bedroom is on this floor, with a bay window over the back yard, a herringbone-tiled bath with a freestanding tub and separate shower, and a walk-in closet fitted out with built-ins rather than a rod and a shelf.
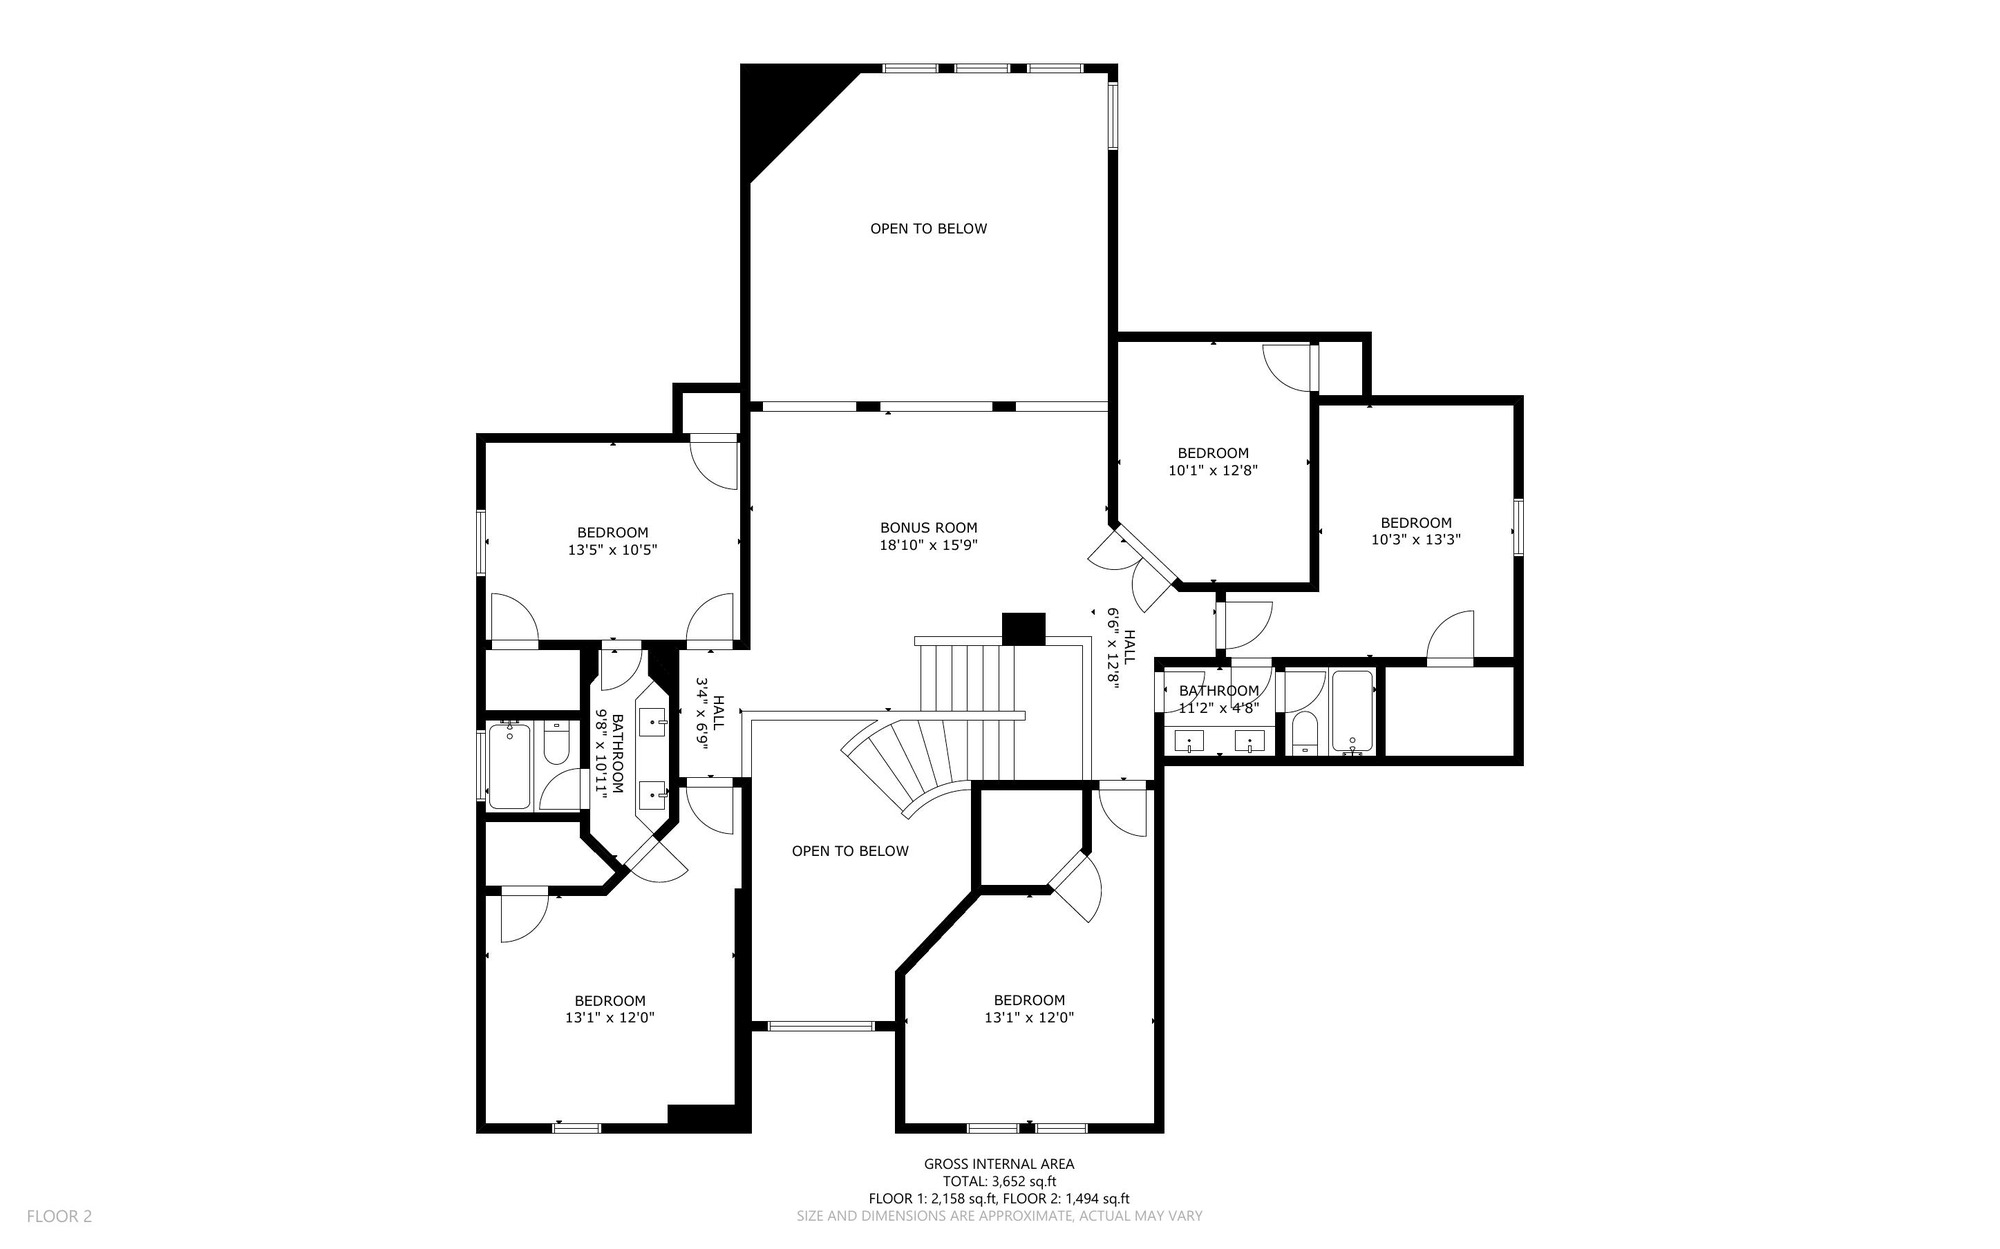
A bonus room almost nineteen feet long that looks down over the living area, a separate media room beside it — no windows, which is the whole point of a media room — and four more bedrooms, so the fifth bedroom is a real bedroom and not a converted study. Two full baths up here as well.
That is five bedrooms, three full baths and a half, a study, a formal dining room, a sunroom, a bonus room and a media room, in a house where none of those had to borrow space from another.
And then the part nobody photographs and everybody needs: walk-in attic storage, the kind you stand up in and walk into rather than crawl through with a flashlight. It does not appear on the plan sheets below because attic space is not living area and does not get measured — ask to see it when you walk the house. Christmas decorations, luggage, the things a five-bedroom house accumulates go up there instead of eating a closet or a garage bay.
The lot is the thing you cannot add later, and this is .646 of an acre — fully fenced, on sprinklers, at the closed end of the court. Look at the aerial: the pool, the sport pad and the covered patio all fit along the back of the house and the lawn beyond them is still bigger than most entire back yards in this price band. Most .646-acre lots are mostly house. This one is mostly yard.
The pool and spa went in 2021 — free-form, with a raised stone spa spilling into it, a rock water feature, travertine decking and a covered patio off the back of the house.
Down the side of the yard there is a sport court — poured concrete with a basketball goal already standing on it. Not a hoop bolted over the garage door. An actual court, ready to play the day you move in.
Past it sits a second slab, with plumbing stubs and electrical already run to it. Outdoor kitchen, casita, pool bath, workshop — if you have been sketching something, the concrete and the utilities are already sitting there waiting for it. And if you have not, put a couple of chairs on it and watch the game. It does not ask anything of you.
The particulars
* Square footage, lot size, year built, construction details, tax rate and school district are per the Galveston Central Appraisal District, FEMA and other third-party sources. The tax rate shown is the 2025 combined rate for Dickinson ISD, Galveston County, Mainland College, Dickinson WCID #1, the City of Dickinson and County Road/Flood. A new owner's tax bill will not match the seller's — the homestead cap resets on sale, so budget from the rate and the market value. Buyer should independently verify all measurements, acreage, school attendance zones, tax rates and HOA terms to their own satisfaction.
Room by room
Nineteen rooms, measured, so you can work out whether your furniture fits before you drive out here rather than after. The full plan sheets are below — open them, print them, take them to a tape measure.
Dimensions and the 3,652 sq ft on the plan sheets are a third party's measurements and are approximate — the plan says so itself. The appraisal district shows 3,660 sq ft. Verify anything you intend to build or buy furniture around.

Before you visit
The complete seller's disclosure, exactly as the owners filled it out. Most listings make you ask. This one hands it to you.
Come see it
Text me at 281-650-7592 and I will set the showing up myself. That is the whole process — no form, no portal, no account to create.
Already working with an agent? Just hand them this address — the showing instructions are in the MLS listing and they will know what to do with them. If you are shopping on your own, text me instead.
Getting here: FM 517 to Pabst Road, right on Old Orchard Boulevard, follow it to Old Orchard Court on the right. The house is at the end of the street, on the cul-de-sac. Open it in maps.
I represent the seller, so bring your own agent if you have one — and if you do not, I will still open the house for you and hand you everything that is public. Advice on price and terms is your agent's job, not mine. Worth having one before you write.
Texas REALTOR® · The KO Realty Group
TREC License #616346
Licensed Texas Real Estate Broker · TREC License #9008344
Christopher Sears, Designated Broker · TREC License #457682
Connect
No form, no call center, no lead-routing service selling your information three times before it reaches an agent. These go to my phone.
Run the numbers
Principal, interest, taxes, insurance and the HOA — the whole payment, not just the part a listing usually quotes. Change any number to match your own situation.
This is arithmetic, not an offer. It is not a loan quote, a pre-approval, an insurance quote or a commitment to lend, and nobody here is a lender. Taxes and insurance are estimates and will differ from your actual escrow. Your real payment comes from a lender's Loan Estimate — get one before you write.